David Berglund

BEDS4
BATHS2 full 2 partial
SQUARE FEET2,610
MLS#5247342
STATUSActive
PROPERTY TYPEResidential - Single Family
SUBDIVISIONMeadow Lakes Sub
SCHOOLNorth Ridgeville City
Property Description
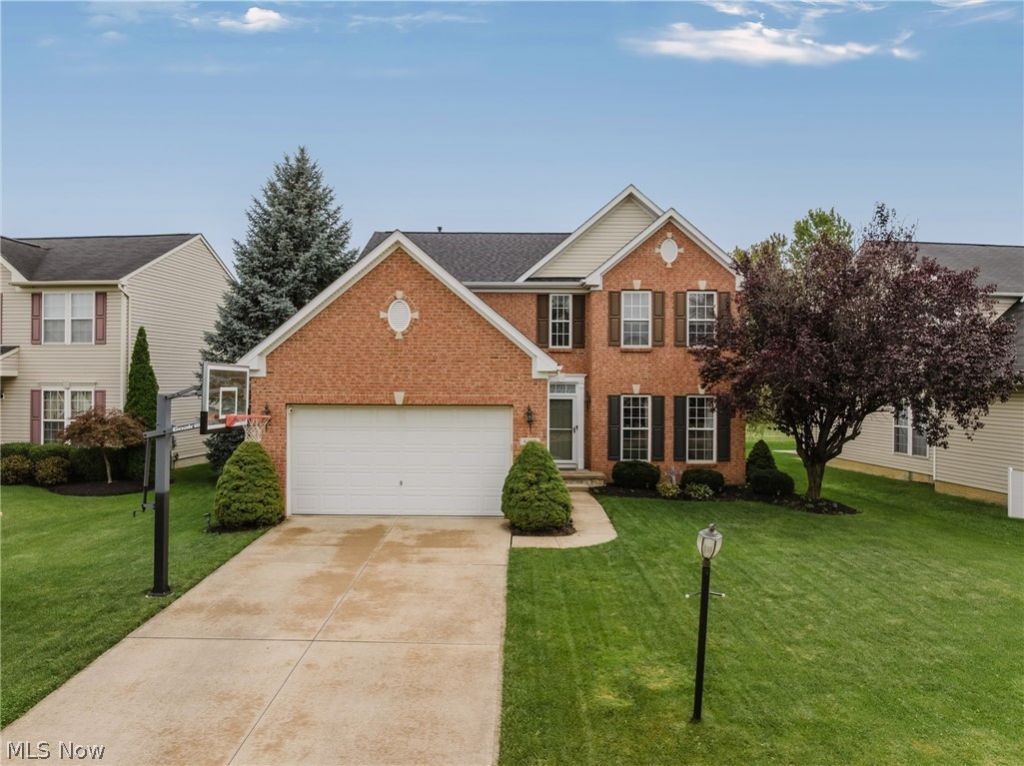
Set in an established neighborhood and backing directly to Sandy Ridge Reservation, this spacious four-bedroom home offers a rare combination of neighborhood living and a peaceful, private backyard setting. With more than 2,600 square feet above grade, plus nearly 800 additional finished square feet downstairs, there is over 3,400 square feet of finished living space to make your own. Inside, the open floor plan offers a great balance of connected living and flexible spaces. Formal living and dining rooms can serve as intended or easily become a home office, sitting room, playroom, or whatever best fits your lifestyle. The heart of the home opens up beautifully, with a large kitchen featuring a center island, walk-in pantry, plenty of storage, and an easy flow into the main living areas. The morning room is one of the home's most inviting spaces, filled with natural light and overlooking the backyard with Sandy Ridge Reservation just beyond. Step outside to the deck and enjoy the peaceful natural backdrop while still having the connection and convenience of a neighborhood. Upstairs, you'll find four bedrooms and two full baths, along with plenty of storage throughout the home. Downstairs, nearly 800 square feet of finished space gives you even more room for entertaining, recreation, a home gym, hobbies, or simply spreading out. This home offers the opportunity to bring your own style and vision while starting with so much already in place: generous square footage, an open and versatile floor plan, a large kitchen, great storage, and a backyard setting that would be difficult to replicate. Adding even more value, the roof, furnace, and air conditioning were all updated in 2024. Walking and biking trails and lakes throughout the community add even more to enjoy just beyond your front door. Come experience the space, the setting, and the possibilities for yourself. Schedule your private showing today.
Property Features
Property Type: Residential - Single Family
Basement: Yes
Basement: Full, Finished, Sump Pump, Storage Space
Cooling: Central Air
Fireplaces: 1
Garage: 2 car attached
Heating: Gas
Home Style: Colonial
Lot Size: 0.18 Acres
Roof Type: Shingle
Stories: 3.0
Taxes: $6,582 / year
Year Built: 2006
Amenities
Breakfast Bar
Double Vanity
Entrance Foyer
Kitchen Island
Laminate Counters
Open Floorplan
Pantry
Recessed Lighting
Walk-In Closet(s)
Feature Descriptions
Appliances: Dishwasher, Microwave, Range, Refrigerator
Community Features: Lake, Sidewalks
Days on Site: 2
Exterior: Brick
Fencing: Wood
Fireplace: Gas
HOA: Yes
HOA Fee: 330/ Annually
Laundry: In Basement
Parcel#: 07-00-032-000-314
Parking: Attached, Garage
Patio/Porch: Deck
Sewer: Public Sewer
View: Park/Greenbelt
Water: Public
Local Schools
School District: North Ridgeville City
Listed By / Shown By
Listed By
Agency Name: Keller Williams Elevate
Agency Contact: maria@ihgcle.com, 440-567-4498
Shown By
Agent Name: David Berglund
Agent Phone: (330) 510-1014
Agency Title: Key Realty

Estimate Your Payment
Estimated Payment
$ 3,137.48 per month $2,460.68 Principal & Interest $548.50 Property Tax $128.30 Homeowner's InsuranceChange Payment Information
Listing data compilation and photo(s) © 2026 - Multiple Listing Service, Inc. – All Rights Reserved
The photos may be altered, edited, enhanced or virtually staged.
Privacy Policy / DMCA Notice / ADA Accessibility


This site is hosted, designed and copyright
© 1994 - 2026 by
Delta Media Group, Inc. -- Patent Pending --
Agency License Information: 1-877-539-7589 | Ohio Lic# REC.2010002888 6800 W Central Ave #B, Toledo, OH 43617 | Michigan Lic# 6505366134 8040 Summerfield Rd, Lambertville, MI 48144 | Indiana Lic# RC52400106 3029 W Smith Valley Rd #211, Greenwood, IN 46142 | West Virginia LIC# 010306 Erin Rickman, Broker. 410 Market St #3, Parkersburg, WV, 26101 | Colorado LIC# EC.100108419 603 Rood Ave, Grand Junction, CO 81501 | Nevada LIC# B.0146350.LLC 9190 Double Diamond Pwky, Reno, NV 89521 | Florida LIC# CQ1073507 16638 Mooner Plank Cir, Wimauma, FL 33598 | Illinois LIC# 481014661 640 S Washington St. Suite 212, Naperville, IL 60540
Agent License Information: Ohio Lic# REC.2010002888 6800 W Central Ave #B, Toledo, OH 43617
6160 W Breezeway Drive | MLS# 5247342
This single family home located at 6160 W Breezeway Drive, North Ridgeville, OH 44039 is currently listed for sale with an asking price of $439,900. This property was built in 2006 and has 4 bedrooms and 2 full and 2 partial baths with 2610 sq. ft. W Breezeway Drive is located in the Meadow Lakes Sub subdivision within the North Ridgeville City school district. Search Meadow Lakes Sub real estate on davidberglund.ikeyrealty.com today.